How can hospital waiting areas be planned to optimize space utilization?
Date: 2026-11-04 14:27:02
Maximizing space efficiency in hospital waiting areas is not about simply adding more chairs; it requires careful zoning and circulation planning, followed by the strategic selection and arrangement of seating. If the layout encroaches upon walkways, it hinders traffic flow and increases management burdens.
1. Zone by process; separate main circulation paths from waiting zones.
Group patients based on their specific needs—such as registration, pharmacy, laboratory testing, or infusion—and concentrate seating within designated waiting zones. This keeps main corridors clear and unobstructed. Zoning reduces unnecessary cross-traffic, ensuring that waiting-area seating serves its intended purpose rather than becoming a makeshift storage space for belongings.
2. Prioritize compact, modular seating.
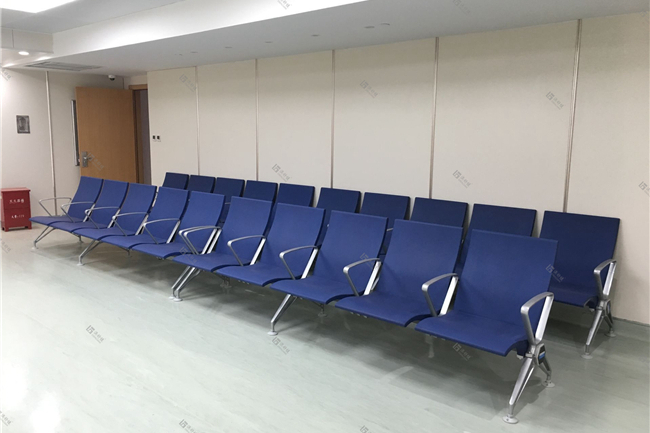
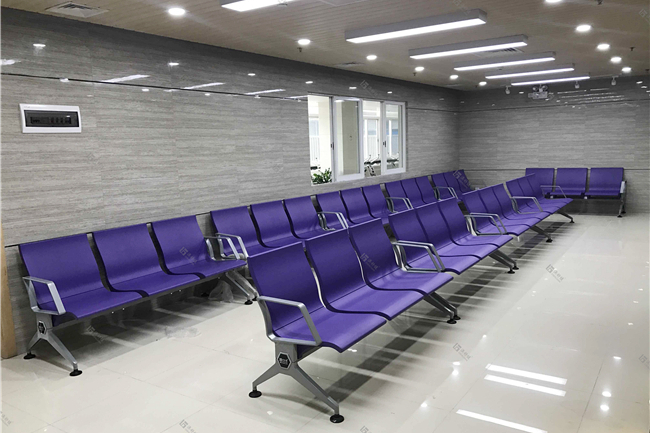
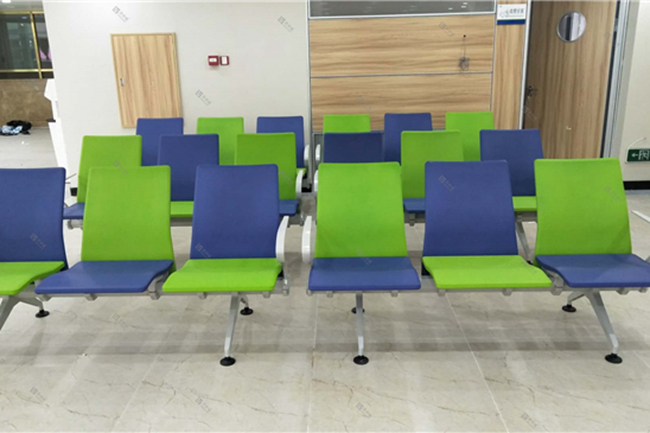
Modular hospital seating can be flexibly configured to fit along walls or between structural columns. Linked seating units should allow for easy disassembly and partial replacement, ensuring that damage to a single seat does not necessitate the removal of an entire row. Tailor seating to specific functions: use specialized chairs for infusion areas, dedicated seating for companions, and chairs with (adjustable) armrests in general waiting areas to balance comfort with accessibility.

3. Incorporate space for accessibility and companions.
Plan ahead for wheelchair turning radii, accessible seating, and areas for companions. Ensure that the arrangement of chairs does not block entrances, exits, or emergency evacuation routes. The layout should allow for seamless movement—whether for people standing up, using medical carts, or navigating in wheelchairs—without mutual interference. This is the true key to enhancing space utilization, rather than merely increasing the total number of seats.
4. Select materials that are easy to clean, disinfect, and repair.
Hospital seating surfaces should be resistant to frequent disinfection and wiping. Opt for designs where cushions and armrests can be replaced individually, which simplifies maintenance and cleaning. When procuring furniture, verify the long-term availability of spare parts to prevent the need to discard an entire unit due to minor, localized damage.
5. Maintain the capacity for dynamic adjustment.
Incorporate movable chairs to accommodate peak-hour demand, which can then be stored away during quieter periods. This, combined with modular seating systems, allows for flexible capacity management. Incorporating five key criteria—zoning, circulation, accessibility, ease of cleaning, and adaptability—into the selection process for hospital waiting-area seating is essential for continuously improving space utilization in these areas.
RELATED NEWS